
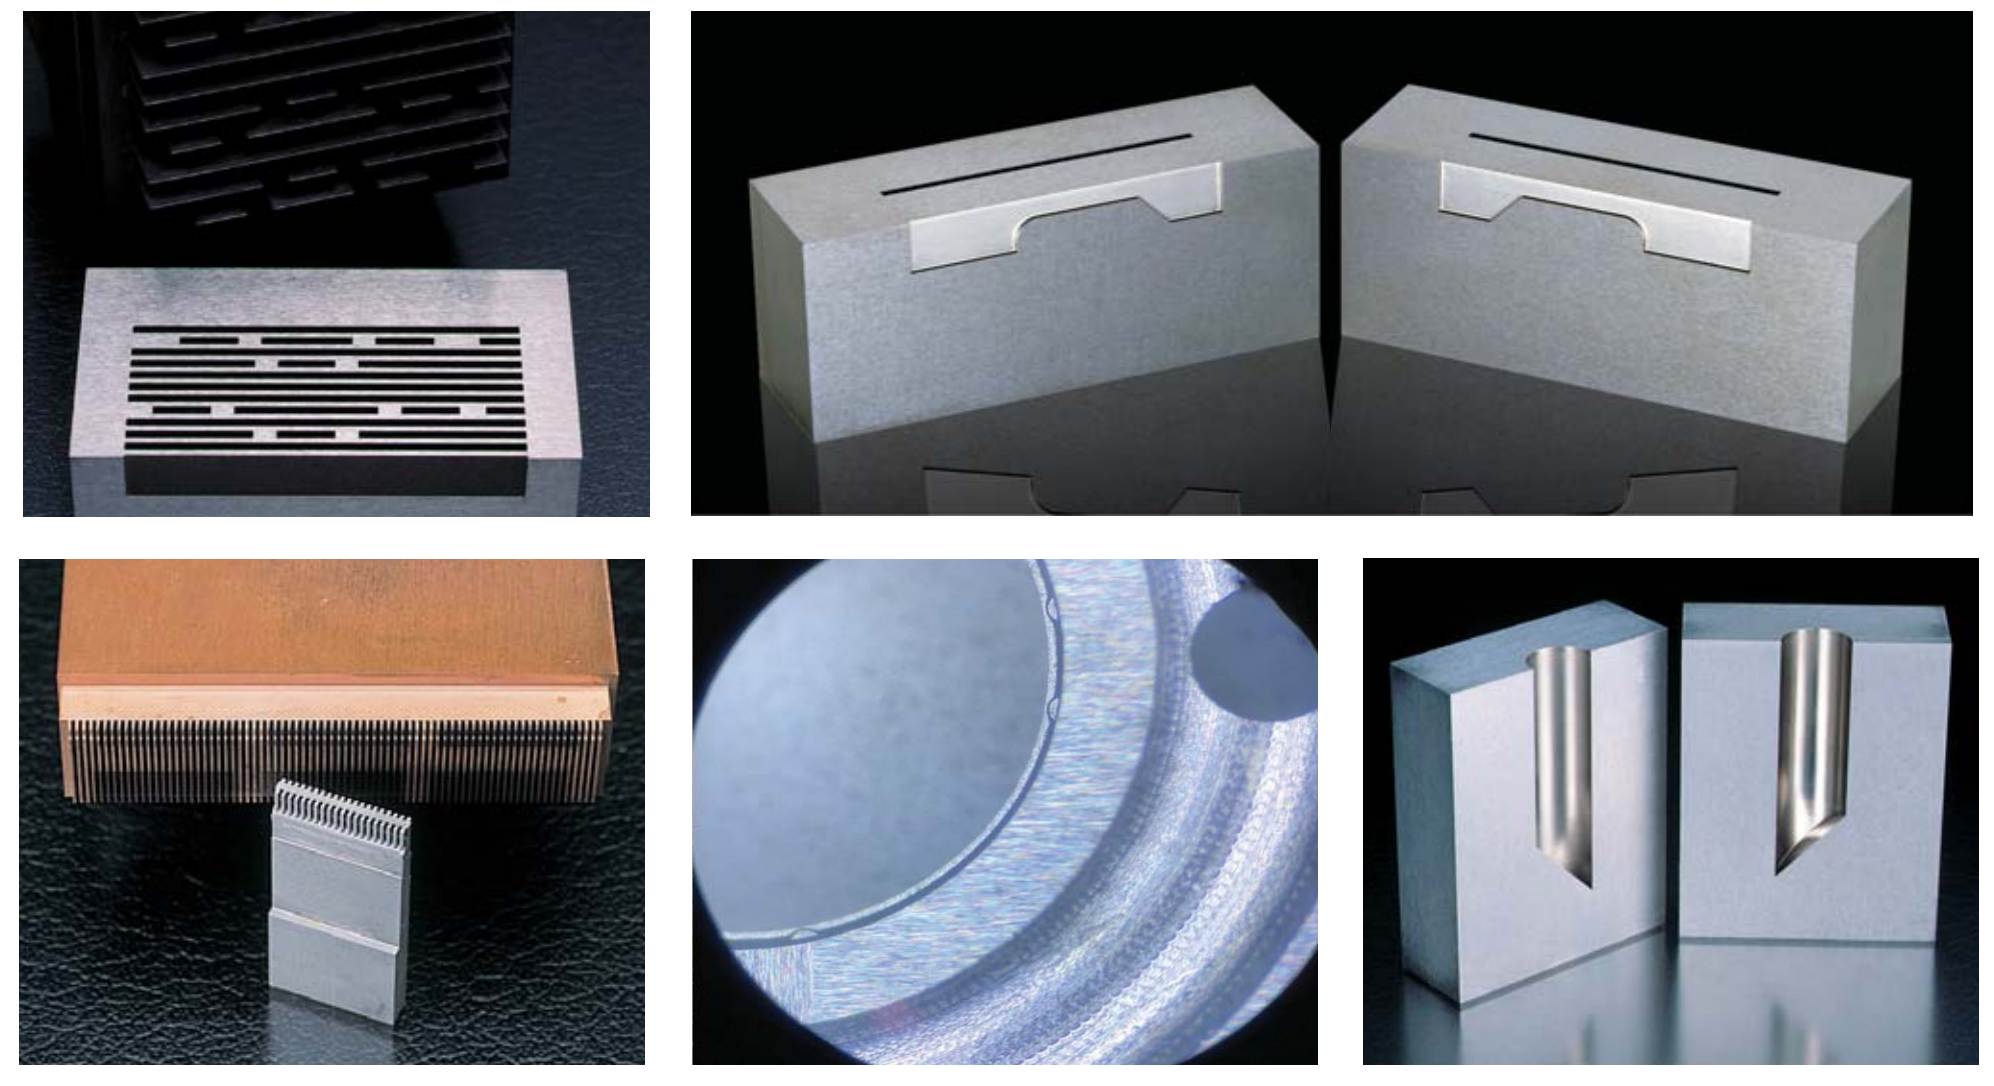
Precision NDT Test Blocks & Custom Micro-Flaw Engineering
Compliant with AS 2083, ISO 24000, ASME & AWS Standards. Delivering sub-micron precision calibration blocks across Australia.
Custom Engineering & Micro-Flaw EDM Capabilities
Micro-Flaw EDM Machining
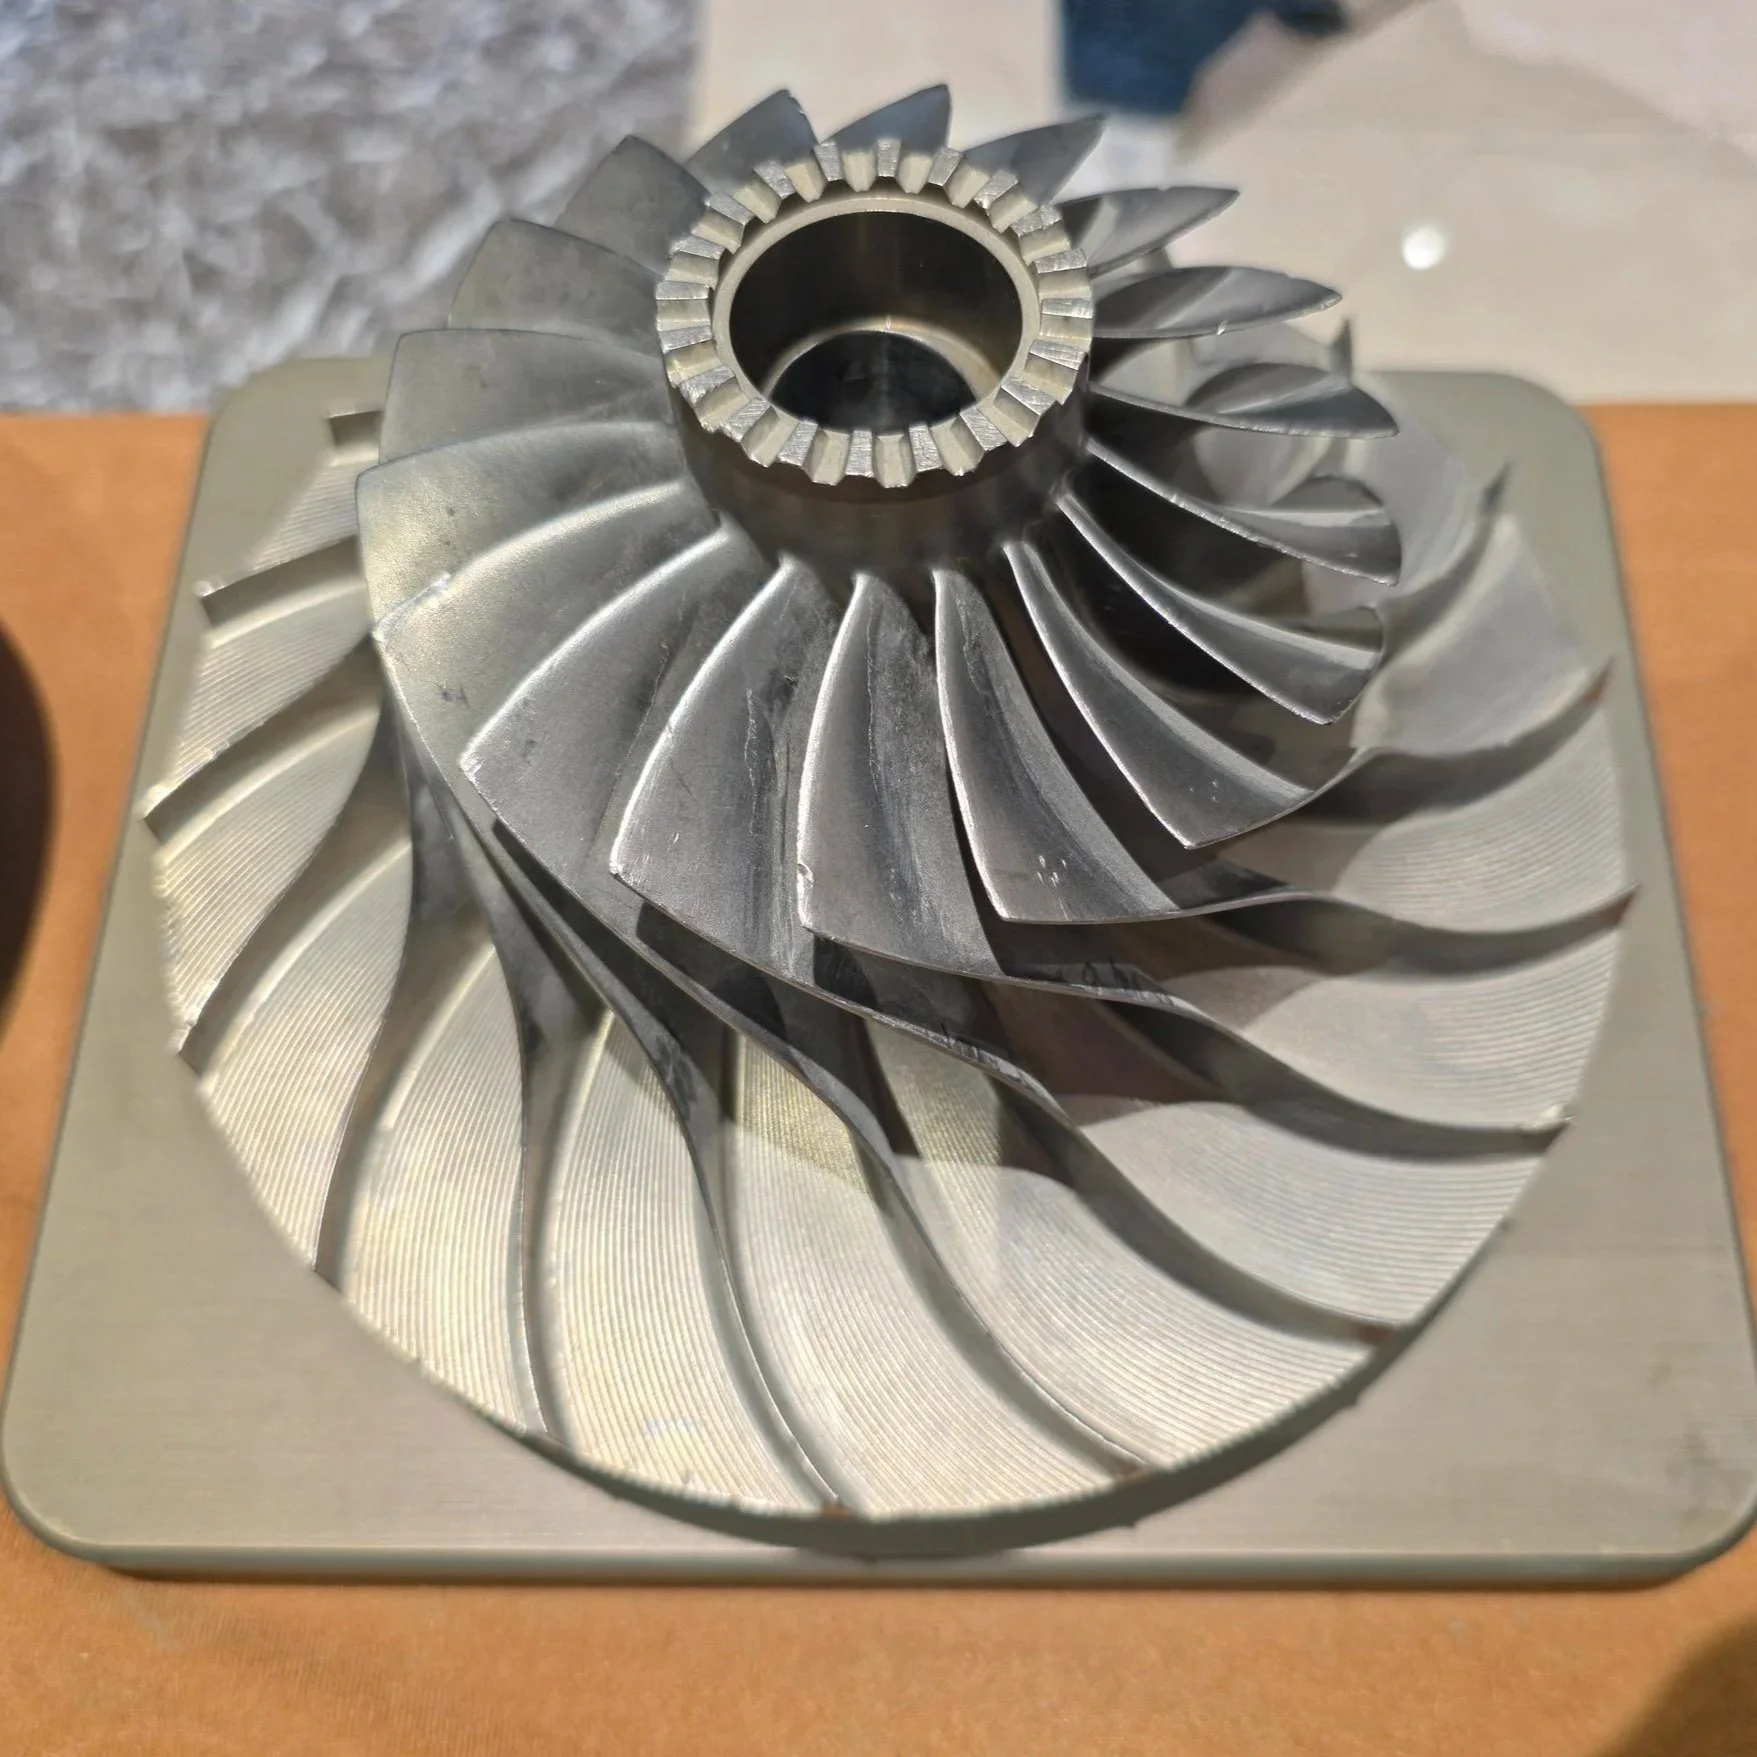
Complete precision machining across high-temperature and specialized alloys including Inconel, Titanium (Ti-6Al-4V), Duplex Stainless, and 316L. Supports direct EDM erosion and CNC machining on client-supplied master stock.
High-aspect-ratio electrical discharge machining (EDM) utilizing self-developed 0.03 mm silver-copper alloy electrodes on 5-axis GF AgieCharmilles EDM systems. Capable of producing micro-notches down to 0.04 mm width and blind holes with depth exceeding 1.0 mm.
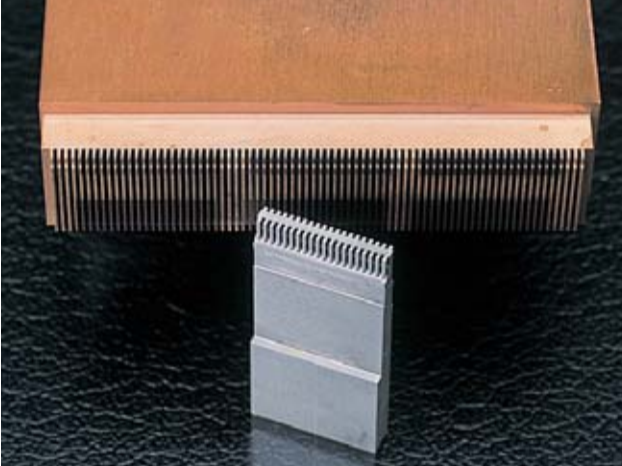
Feature Accuracy: ±0.005 mm
0.03 mm Electrode
Weld & Additive Defect Simulation
Precise embedment and erosion of real internal defect geometries—including porosity, slag inclusions, lack of penetration (LOP), and micro-cracks—for ASME, AWS, and ISO qualification. Custom calibration solutions for 3D-printed metal alloys.
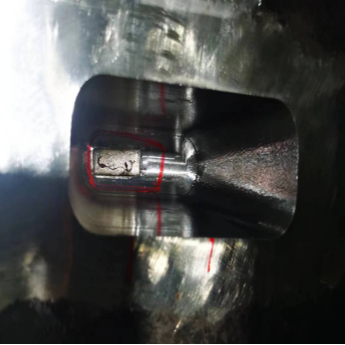
ASME / AWS Compliant
Real Defect Geometries
Exotic Alloy Machining & Complex Geometries
Full MTC (EN 10204 3.1)
Client Material Machining
UNCOMPROMISED PRECISION: WHY METROLOGY ACCURACY MATTERS
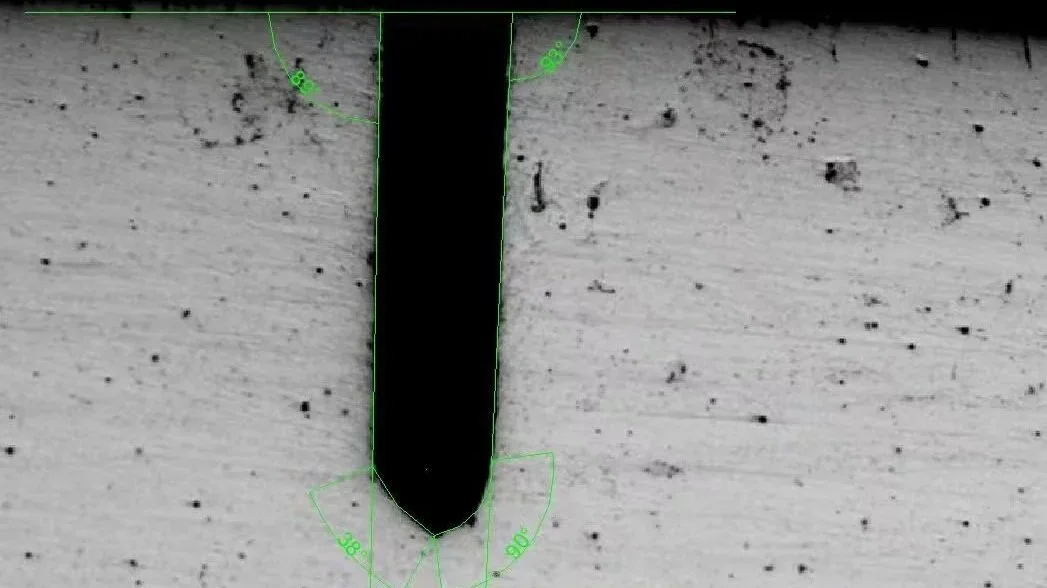
❌ Conventional EDM (Uncontrolled Erosion)
Precision Deviation: Uncontrolled erosion causing massive dimensional error (+26.6% deviation)
Geometry Defect: Tip rounding, edge distortion, and angle mismatch under optical microscope
NDT Acoustic Impact: High acoustic noise, false echoes, and signal distortion during calibration
⚠️ UNCONTROLLED DISTORTION
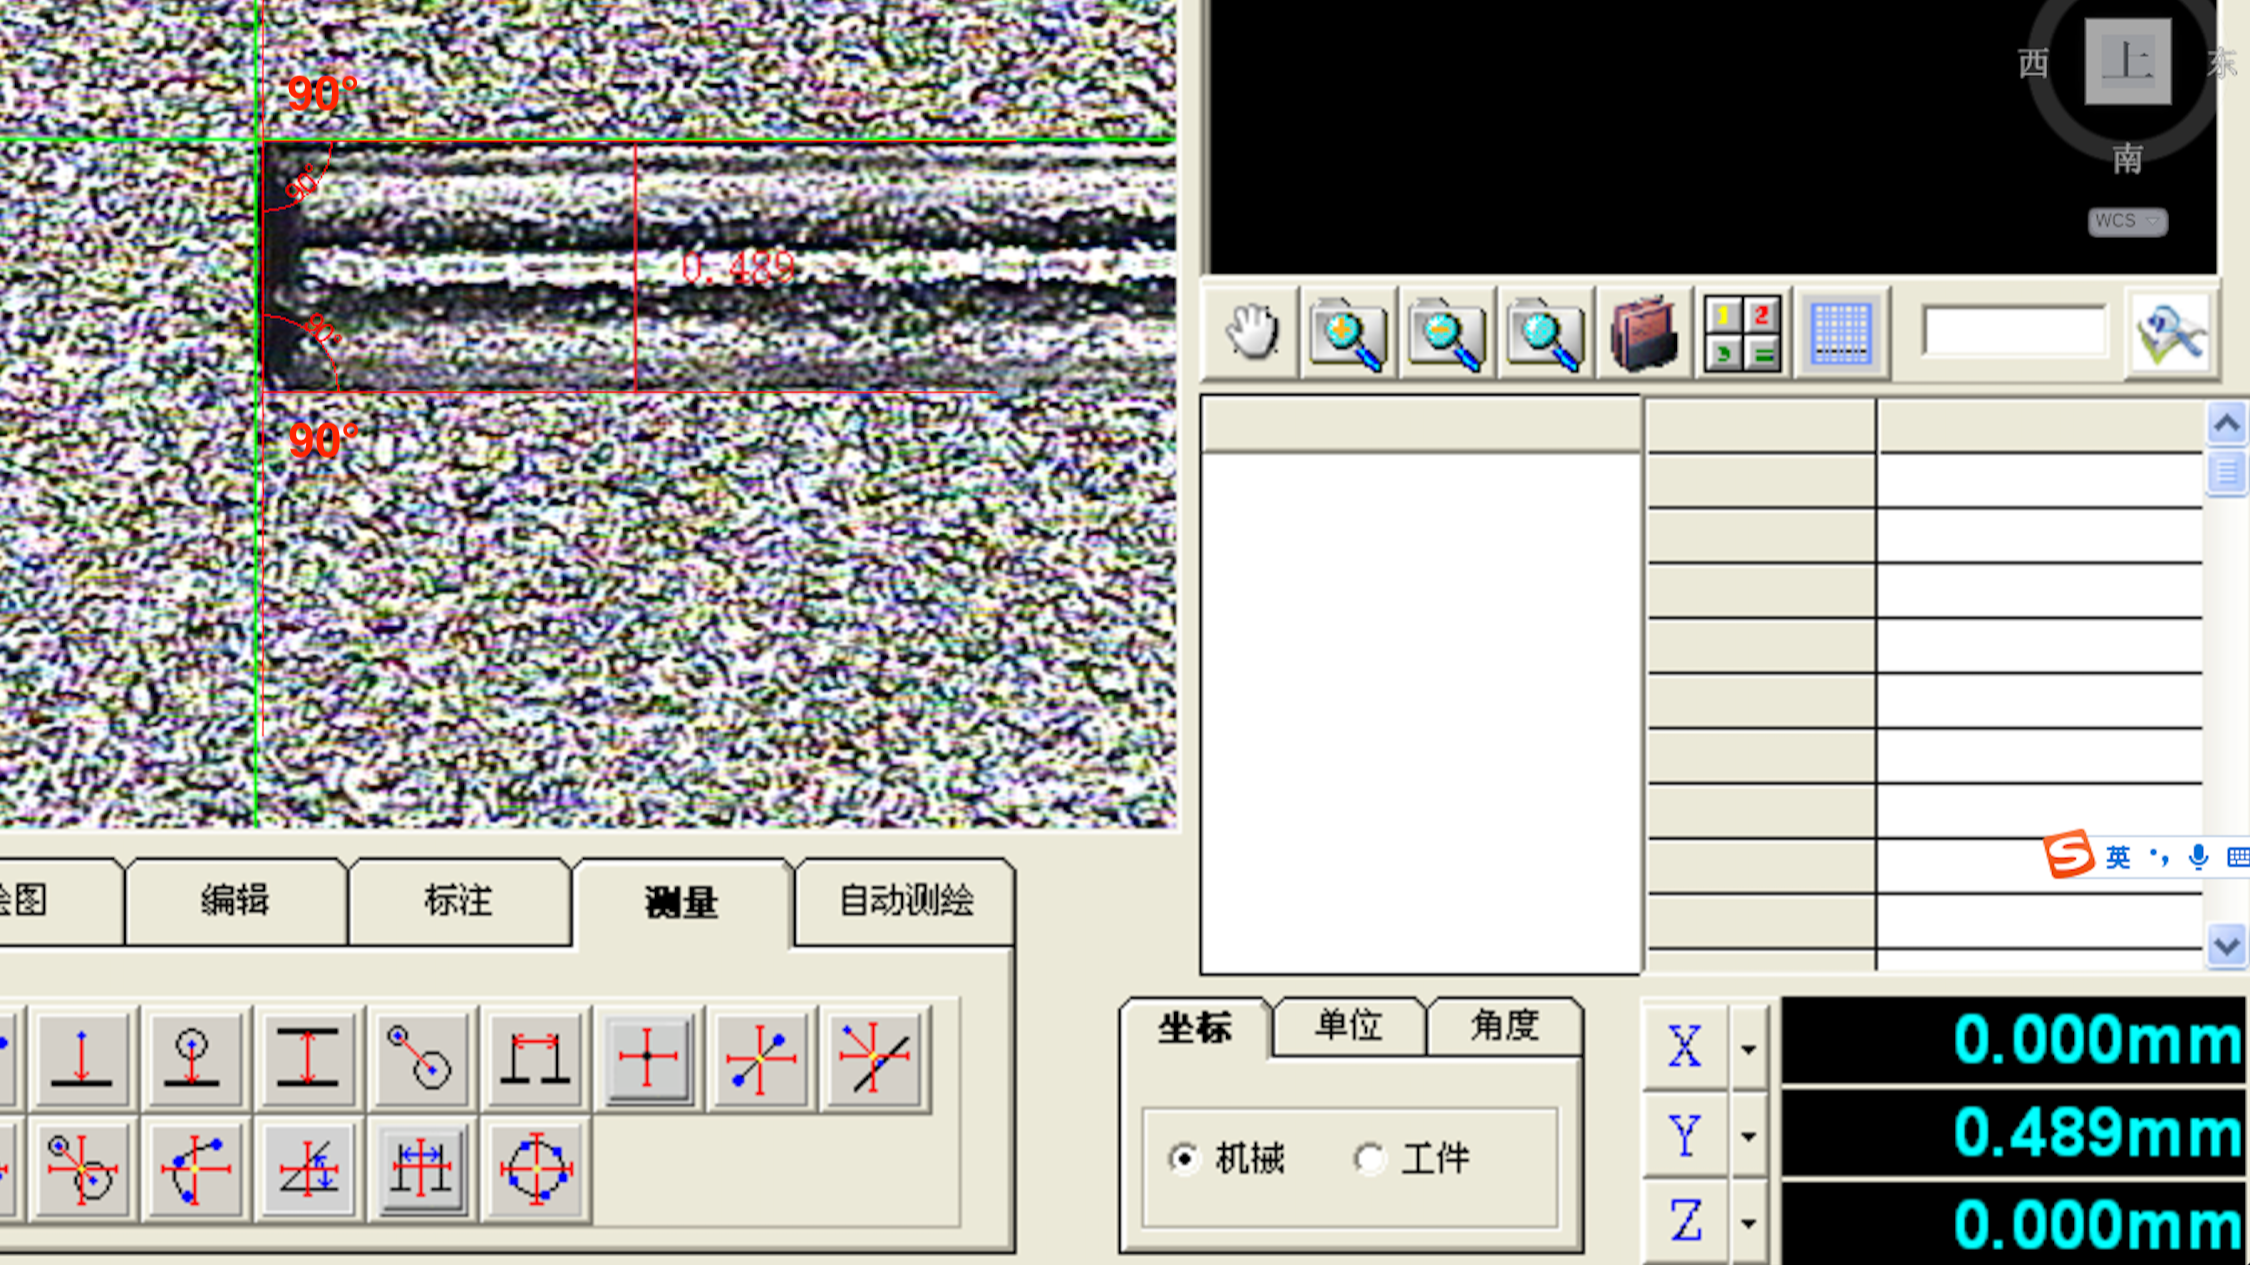
✅ Kernel Test Sub-Micron CMM Mastery
Precision Deviation: Strict tolerance control (±0.006 mm/ < 0.5% target variance)
Geometry Control: Perfect equilateral geometry, sharp bottom contour, and zero tip blunting
NDT Acoustic Impact: Clean, sharp, and highly repeatable echo signals for dependable NDT results
⚡ SUB-MICRON CMM CERTIFIED
FULL METROLOGY TRACEABILITY & INTERNATIONAL STANDARD COMPLIANCE
Global Code Compliance
EN 10204 3.1 Certification


Precision erosion directly on client-supplied master stock (Inconel, Titanium, Duplex, Stainless) to preserve exact alloy acoustic velocity.
Every reference flaw is accompanied by high-resolution optical profile plots and CMM dimensional inspection sheets before dispatch.


Full Material Test Certificates (MTC) supplied with every order, detailing chemical composition and mechanical heat batch history.
Engineered strictly to meet ASME, AWS, ISO, API, and EN standards for NDT reference block calibration.
Optical & CMM Inspection
Client Material Processing